Low thresholds and level access: getting the detail right
A flush threshold is a drainage detail as much as an access one. How to specify level access that still keeps the weather out of the room.
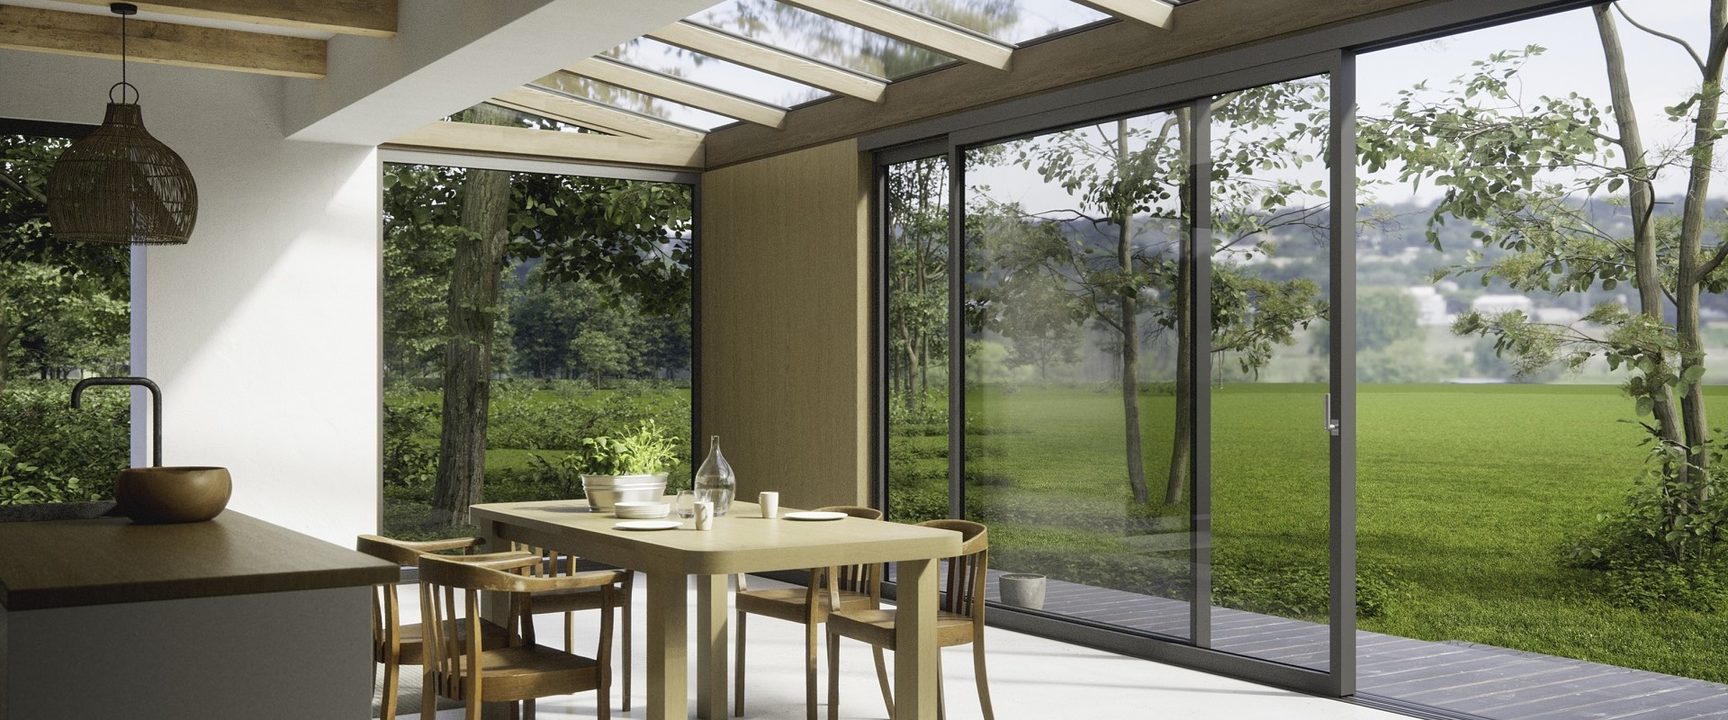
- A flush threshold solves drainage problems with a drained channel and a rebated sill detail.
- Approved Document M expects level access at the principal entrance of a new dwelling.
- On exposed sites, a small upstand or a canopy does more for weathertightness than any gasket.
A level threshold is one of those details nobody notices when it is right. When it is wrong you either step over a lip every day, or you find water tracking in under the door.
Why a threshold has height at all
The frame needs somewhere to sit, and rain has to be drained clear of the opening. Older doors used a raised cill to do both. A flush threshold deals with the same two problems using a drained channel and a rebated sill detail.
Level access and the regulations
Approved Document M expects level access at the principal entrance of a new dwelling, with a limited upstand permitted at some other openings. On refurbishment, the existing floor level often makes a fully flush detail impossible, and a low aluminium threshold is the practical compromise.
On a sliding door, part of the answer is how the track is set into the floor screed or the deck structure, so the finishes meet cleanly on both sides of the frame.
Weather performance
A fully flush threshold on a very exposed elevation asks a lot of the drainage. Where the site is windy and the door faces the weather, a small upstand, a rebated cill or a canopy above the opening will keep the room drier than any gasket.
Check that the drainage outlets discharge clear of the deck or paving, and that water has somewhere to go other than back towards the door.
The detail to draw
Agree the finished floor levels on both sides before the door is ordered, and draw the threshold at full size. This is the one part of the specification where a 10mm misunderstanding becomes a step you live with.
Written by the Minimal Frame Projects UK team. If you would like advice on a specific opening, send us the dimensions and a few photographs and we will come back with a specification.