Skip to content
SOLARLUXby Minimal Frame Projects UK
WhatsApp
All insights
Planning25 April 20267 min read

Glazing a listed building or one in a conservation area

Consent, reversibility and the details conservation officers actually look at. How to modernise the glazing in an old building without a fight.
Glazing a listed building or one in a conservation area
In short
  • Listed building consent covers changes that affect character, including glazing.
  • Conservation officers respond well to reversible, honestly detailed proposals.
  • Secondary glazing behind original windows is often the simplest route.

Old buildings and modern glazing can work very well together, but the sequence matters. On a listed building, or one in a conservation area, the design conversation comes before the specification rather than after it.

What listed building consent covers

Listed building consent is required for works that affect the building's character as a building of special architectural or historic interest. Replacing windows, changing a door or adding a glazed extension can all fall inside that.

It is separate from planning permission, and unauthorised work is a criminal offence, so it is not a step to skip because the change feels small.

What conservation officers look for

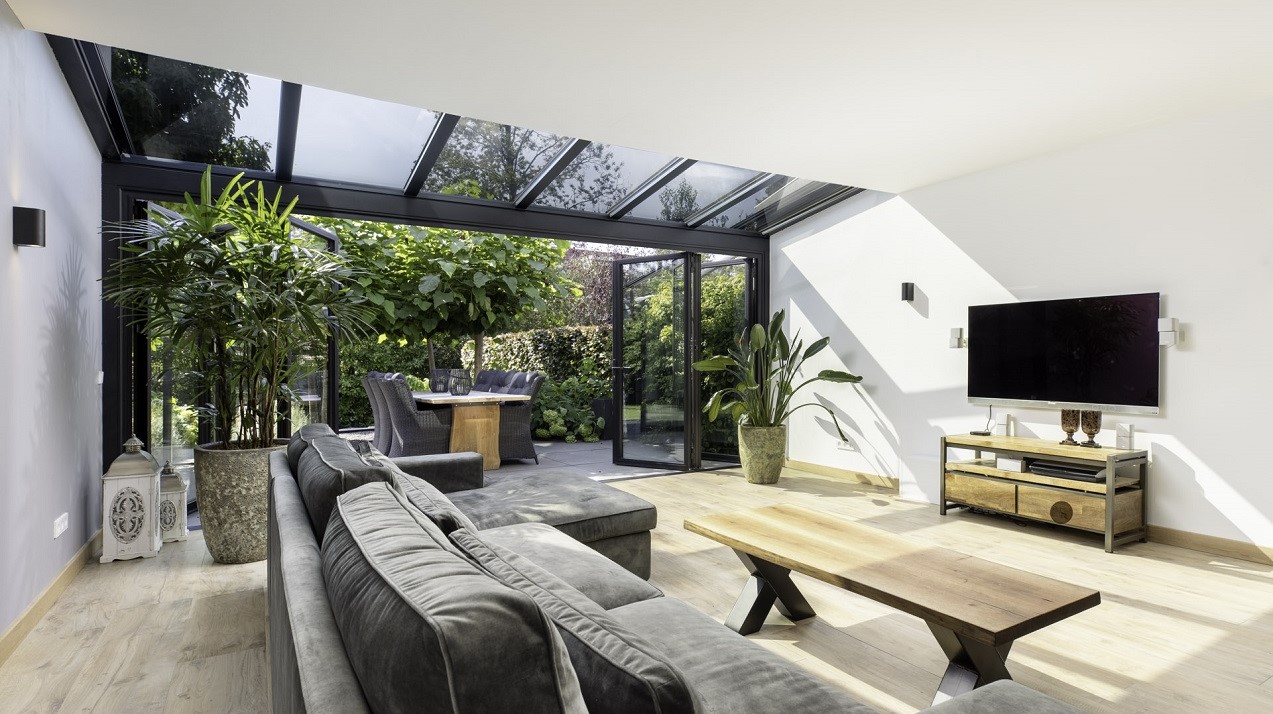
Reversibility, honest detailing and a clear difference between old and new fabric. A modern glazed extension that reads as a modern addition usually fares better than one trying to imitate the original building.

On windows, matching the existing glazing pattern, frame depth and opening type does most of the work.

Options that usually get approval

Secondary glazing fitted behind original windows keeps the historic fabric intact and is often the simplest way to improve acoustics and warmth. Behind-glass and internally fixed systems are removable, which makes them much easier to justify.

For new openings, slim steel or aluminium frames in a recessive colour tend to be accepted more readily than heavy white profiles.

Process

Speak to the conservation officer before the drawings are finalised. A short pre-application conversation saves months, and it tells you in advance which details will be argued over and which will not.

Written by the Minimal Frame Projects UK team. If you would like advice on a specific opening, send us the dimensions and a few photographs and we will come back with a specification.
Free guide · PDF · 13 pages

Sliding Doors Design and Budget Guide

Minimal frame aluminium sliding doors: layouts, glass specifications, installation planning and how to compare quotations like for like.

  • Planning the opening
  • Glass and thermal comfort
  • Thresholds and drainage
  • Budgeting the whole package
Download the guide
Photo visualisation

See a system in your own opening

Photograph the opening you are thinking about, choose any system in the range, and we build that system into your own building before you commit to drawings.

  1. 01Choose a system
  2. 02Add your photograph
  3. 03See it in your opening
Try the visualiser
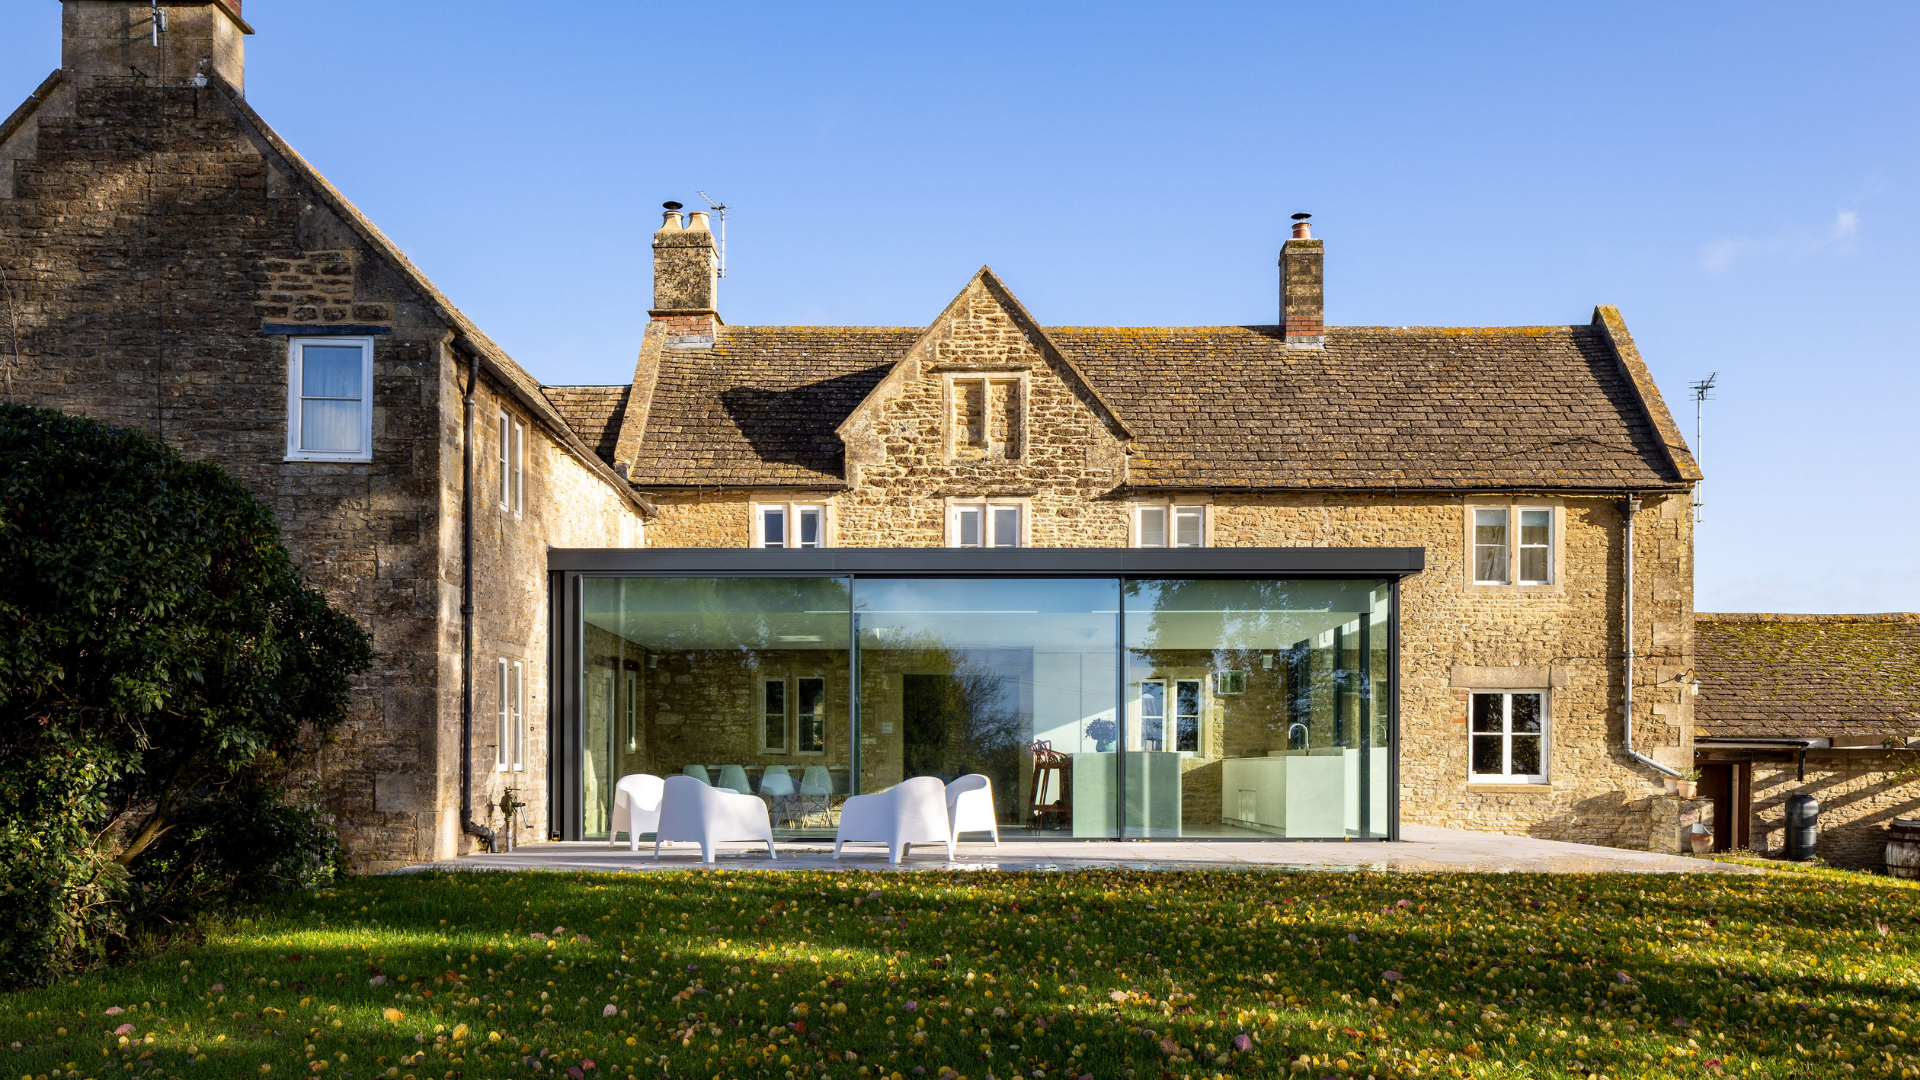
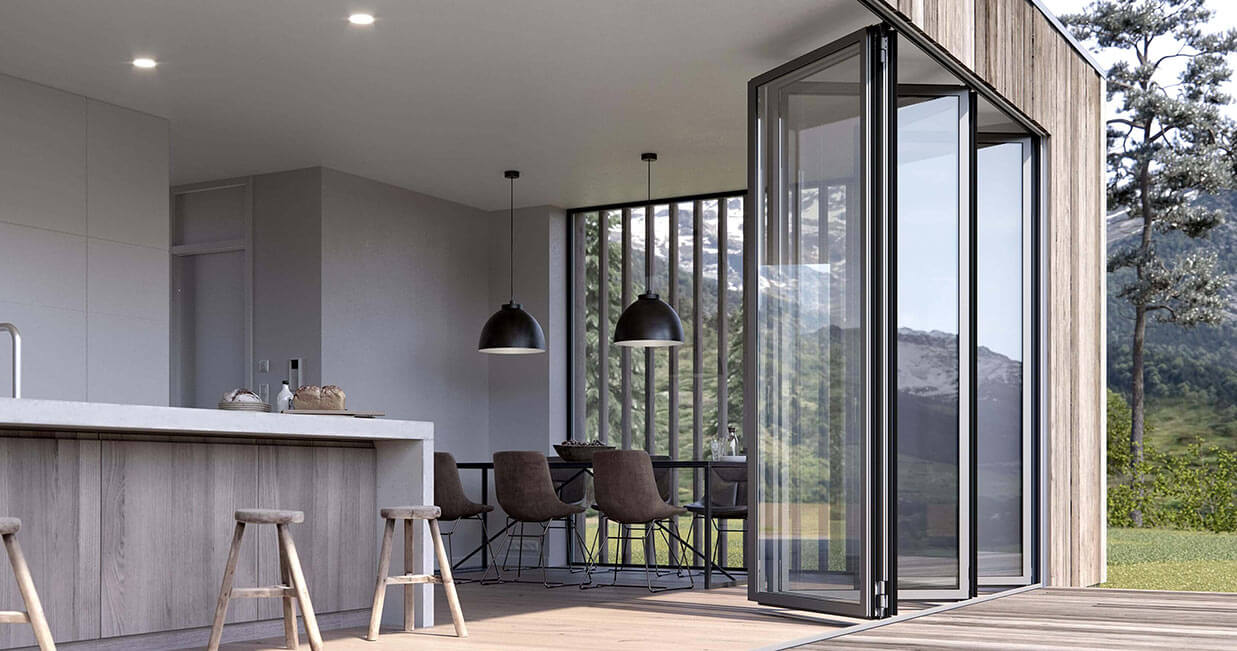
A Solarlux bi-folding door system set into the opening of a home

Your own photograph with the system built in · illustration, frames in anthracite grey

Solarlux Intelligence

Ask the technical question before you specify

Which system suits a four metre opening, what a low threshold means in practice, how the glass performs. Ask anything about the Solarlux range and get an answer from our own published information, in seconds.

Open the assistant
Start your project

Talk to our team

Tell us about the opening, the room or the building. Whether you are a homeowner, contractor or architect, we will shape a system around your project and guide you from first specification to final installation.

01
Tell us about the project

The opening, the room, the building and the look you are after.

02
We review the details

A specialist checks dimensions, performance needs and feasibility.

03
You receive a proposal

Specification, drawings and a quote, with installation planned end to end.

We reply within 24 hours. Your details are used only to answer your enquiry.

Solarlux films

See the systems in motion

Product films of cero sliding doors, bi-folding doors, glass extensions and balcony glazing, filmed in finished homes and on site.

Watch the films
Cookies

We use cookies to keep the site working and to understand how visitors use it. You can read what we use and why in our cookie policy.

Ask Solarlux Intelligence