Do you need planning permission for a glazed extension?
Most rear extensions fall under permitted development, subject to limits. This is the outline, the exceptions that catch people out, and the approval that applies either way.
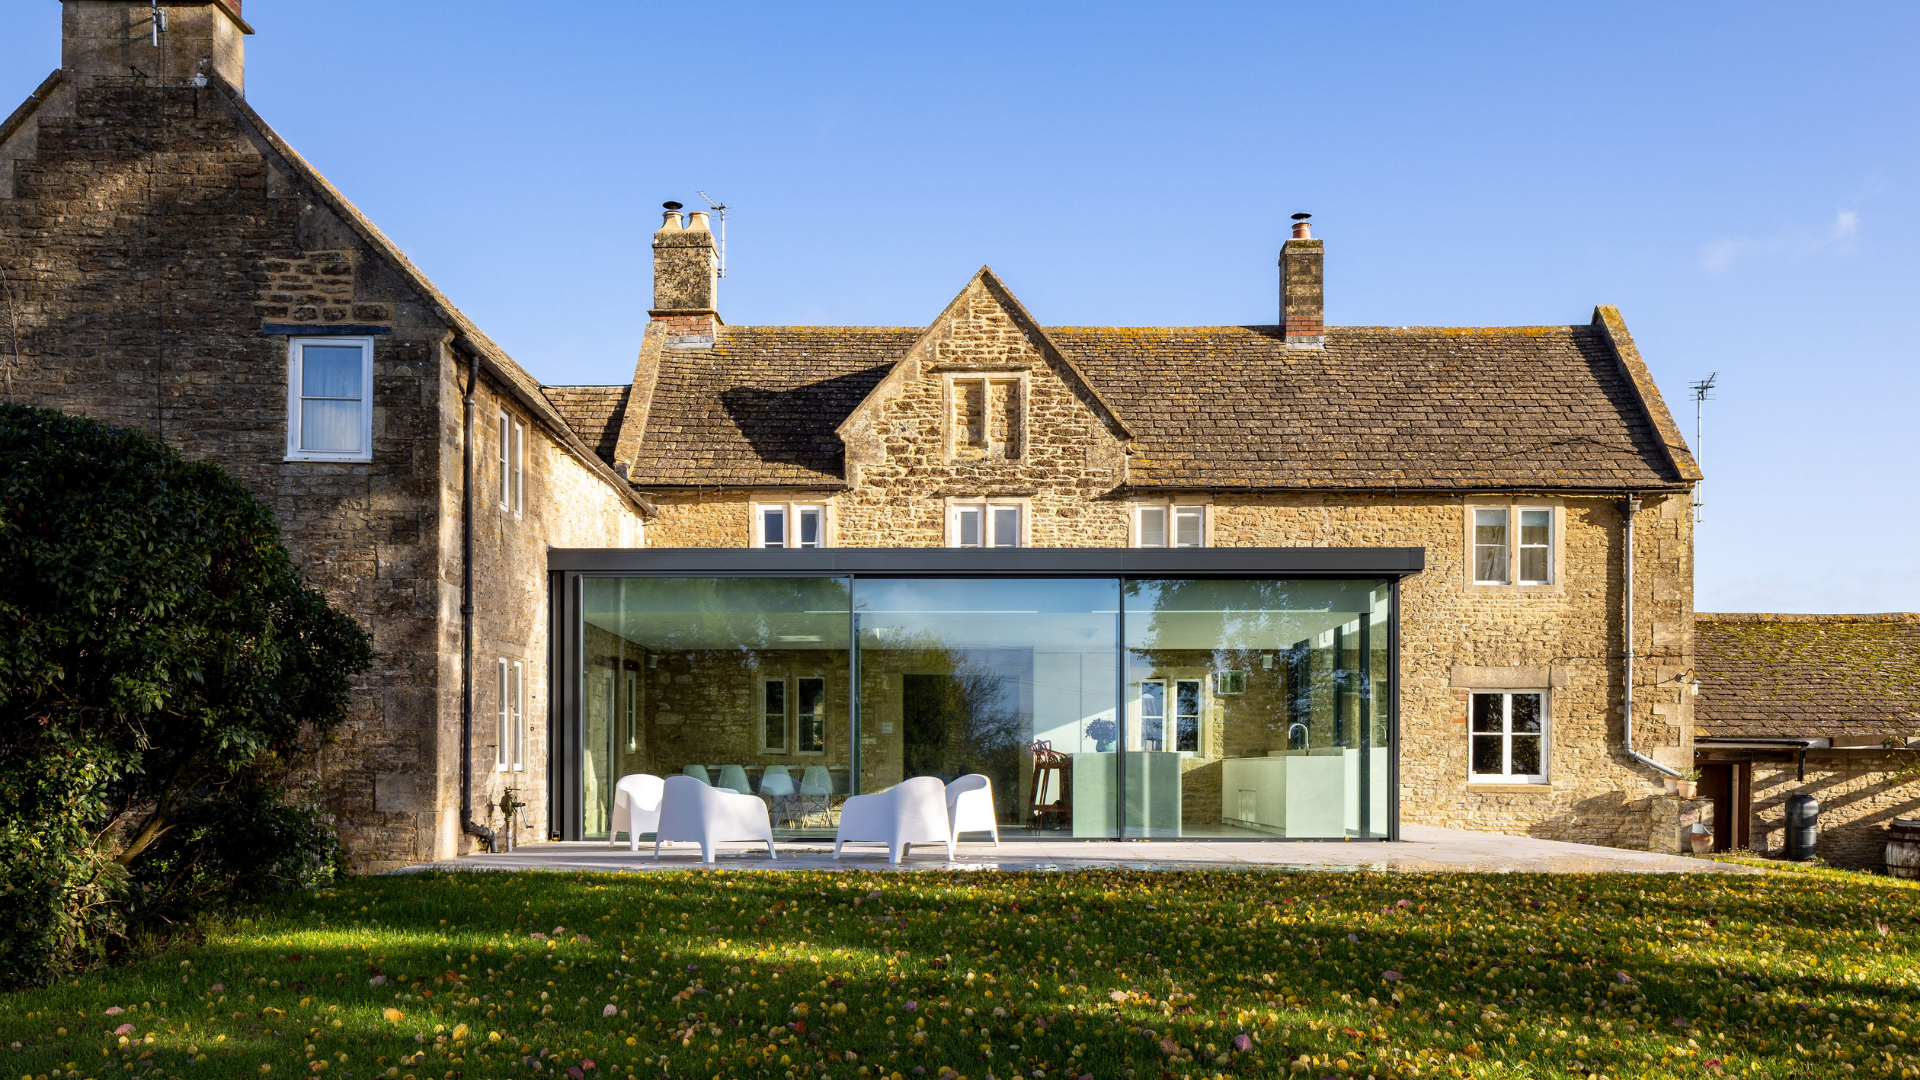
- Many rear extensions are permitted development, within limits on depth, height and eaves.
- Listed buildings, conservation areas and Article 4 directions remove those rights.
- Building Regulations approval is a separate process and applies to almost every extension.
Most glazed extensions to houses in England and Wales do not need planning permission. That is the good news. The rest of this article is about the exceptions, because the exceptions are where projects lose a season.
What follows is an outline to help you plan a conversation with your local planning authority, not a substitute for it. The rules also differ in Scotland and Northern Ireland.
Permitted development, in outline
Rear extensions to houses are usually permitted development if they stay within limits on depth, height, eaves height and the amount of the original garden they cover. The depth allowances vary with the type of house, and the more generous allowances need prior approval from the council rather than full planning permission.
If the house is listed, sits in a conservation area, or has had permitted development rights removed by an Article 4 direction, those allowances mostly disappear. Flats and maisonettes never have them in the first place.
Glazing rarely triggers permission on its own
Replacing windows or doors with a different design does not normally need planning permission, unless the building is listed or the council has withdrawn the right. Forming a new opening in an existing wall is a different matter, because it changes the elevation.
In a conservation area the design and material of new frames can be scrutinised even where permission is not formally required, so it is worth a short conversation before ordering.
Building Regulations always apply
Building Regulations approval is separate from planning and is normally needed for any extension, glazed or not. The parts that matter most on a glazed project are structure, thermal performance, ventilation, drainage and electrical work.
Your installer or builder should tell you who is making the application and get the completion certificate to you at the end. Keep it, because it is asked for when the property is sold.
What to send the council
Set out the depth, height, eaves height and distance to the boundary, and add a plan showing the existing house. If the answer is that prior approval is needed, expect a short consultation with neighbours and a decision measured in weeks rather than months.
Written by the Minimal Frame Projects UK team. If you would like advice on a specific opening, send us the dimensions and a few photographs and we will come back with a specification.