Skip to content
SOLARLUXby Minimal Frame Projects UK
WhatsApp
All insights
Technical11 April 20267 min read

Overheating in a glazed extension: solar control options

Too much glass facing the wrong way, with no plan for the heat. Orientation, g-values, external shading and the ventilation that keeps a glass room usable in August.
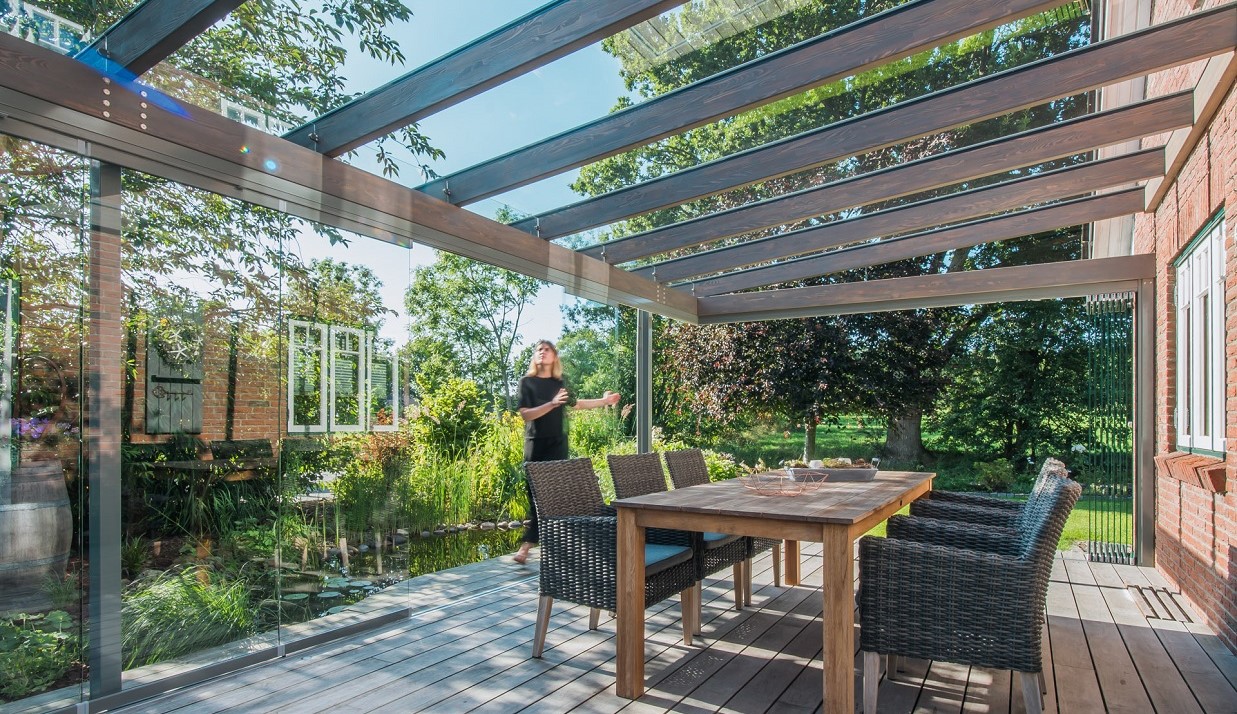
Overheating in a glazed extension: solar control options
In short
  • Glass area, orientation and g-value decide how hot a room becomes.
  • External shading works better than internal blinds because it stops heat before it enters.
  • Openable panels and a cross-flow of air are part of the specification, not an afterthought.

A glass room that is comfortable in December can be unbearable in July, and the cause is almost always the same: a large area of glass facing the wrong way with no plan for the heat.

Orientation and g-value

A south facing wall of glass gains the most heat. East and west elevations gain it at low angles, when blinds struggle to help. The g-value of the glazing tells you what fraction of that solar energy passes through, so a low g is valuable on a sunny elevation and largely wasted on a shaded one.

Shade from outside, not inside

External shading stops the heat before it reaches the glass. A canopy, an overhang sized to the sun angle, an external blind or a solar control coating all work this way. Internal blinds are useful for glare, but the heat is already inside the room by the time it meets them.

Air movement

Design for a cross-flow: a low level opening or a low opening panel on one side, and high level or roof vents on the other. Two small openings on the same wall do very little.

Approved Document O deals with overheating in new homes, and the principles apply just as well to an extension: limit the solar gain, provide ventilation, and do not rely on an air conditioning unit as the first answer.

Glass specification

Where a large area of glass faces the sun, a solar control coating lets visible light through while reflecting more of the infrared. The room stays bright and the temperature stays manageable. On a north elevation the same coating earns nothing, so it is worth specifying per elevation rather than across the whole house.

Written by the Minimal Frame Projects UK team. If you would like advice on a specific opening, send us the dimensions and a few photographs and we will come back with a specification.
Free guide · PDF · 13 pages

Sliding Doors Design and Budget Guide

Minimal frame aluminium sliding doors: layouts, glass specifications, installation planning and how to compare quotations like for like.

  • Planning the opening
  • Glass and thermal comfort
  • Thresholds and drainage
  • Budgeting the whole package
Download the guide
Photo visualisation

See a system in your own opening

Photograph the opening you are thinking about, choose any system in the range, and we build that system into your own building before you commit to drawings.

  1. 01Choose a system
  2. 02Add your photograph
  3. 03See it in your opening
Try the visualiser
A Solarlux bi-folding door system set into the opening of a home

Your own photograph with the system built in · illustration, frames in anthracite grey

Solarlux Intelligence

Ask the technical question before you specify

Which system suits a four metre opening, what a low threshold means in practice, how the glass performs. Ask anything about the Solarlux range and get an answer from our own published information, in seconds.

Open the assistant
Start your project

Talk to our team

Tell us about the opening, the room or the building. Whether you are a homeowner, contractor or architect, we will shape a system around your project and guide you from first specification to final installation.

01
Tell us about the project

The opening, the room, the building and the look you are after.

02
We review the details

A specialist checks dimensions, performance needs and feasibility.

03
You receive a proposal

Specification, drawings and a quote, with installation planned end to end.

We reply within 24 hours. Your details are used only to answer your enquiry.

Solarlux films

See the systems in motion

Product films of cero sliding doors, bi-folding doors, glass extensions and balcony glazing, filmed in finished homes and on site.

Watch the films
Cookies

We use cookies to keep the site working and to understand how visitors use it. You can read what we use and why in our cookie policy.

Ask Solarlux Intelligence